KaidenEvans

BEDS2
BATHS2 full
SQUARE FEET1,112
MLS#1900329
STATUSActive
PROPERTY TYPEResidential - Condominium
SUBDIVISIONCarrington Crossing
SCHOOLSycamore Community C
Property Description
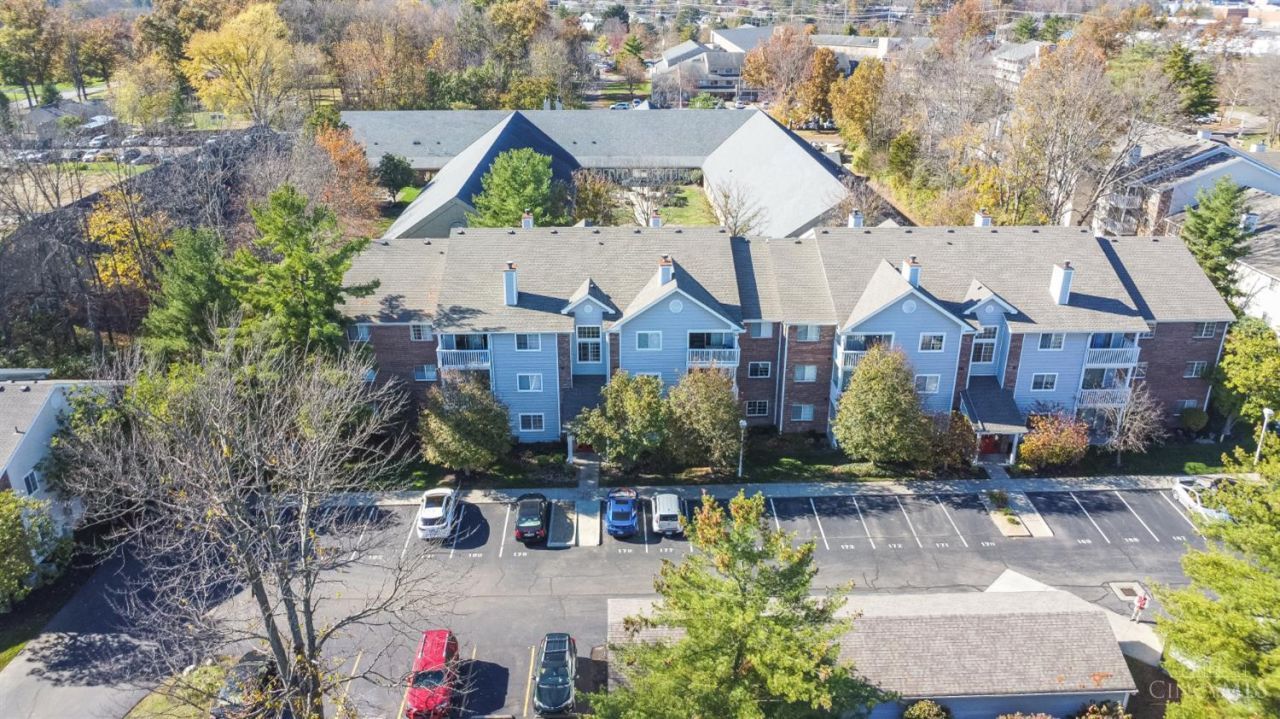
Popular Carrington Crossing Condo! Two Bedroom / Two Full Bath / 1 Car Garage. Ground Floor - no steps! Updated throughout including appliances, flooring, paint - turnkey ready! In-unit laundry. Celebrate the holidays in this active community (Clubhouse, pool, fitness, tennis courts). Close proximity to Montgomery Rd/Fields Ertel Rd amenities. No payment until 2027!
Property Features
Property Type: Residential - Condominium
Basement: None
Cooling: Ceiling Fans, Central Air
Days on Market: 2
Garage: 1
Heating: Electric, Forced Air
Home Style: Traditional
Lot Size: 0.01 Acres
Roof Type: Shingle
Stories: 1.0
Taxes: $2,238
Year Built: 1993
Amenities
Multi Panel Doors
Feature Descriptions
Access: City Street
Appliances: Oven/Range, Dishwasher, Refrigerator, Garbage Disposal
Association Includes: MaintenanceExterior, Sewer, Trash, Water, AssociationDues, Clubhouse, LandscapingUnit, Pool, ProfessionalMgt, WalkingTrails
Association Name: Eclipse Community Mg
Condo: Levels 1-3
Exterior: Brick, Vinyl Siding
Family Room: Walkout, LVF Luxury Vinyl Floor
Features: Common Hallway Entry, Lobby Key Required, Pets Allowed, Private Entry, Laundry-In Unit
Foundation: Slab
Garage/Carport: Oversized, Garage Detached
Gas: None
HOA Fee: 444.46/Monthly
HOA Y/N: 1
Kitchen: Pantry, Galley, Wood Cabinets, LVF Luxury Vinyl Floor
Lot Dimensions: Common
Mechanical Systems: Intercom, Water Softener, Garage Door Opener
Parcel #: 621-0024-0154-00
Parking: 1 Assigned
Primary Bathroom: Shower, LVF Luxury Vinyl Floor
Primary Bedroom: Bath Adjoins, Walk-in Closet, Dressing Area, Wall-to-Wall Carpet
Rooms Total: 6
Sewer: Public Sewer
Tax Abatement: No
Unit Entry Level: 1
Water: Public
Water Heater: Electric
Window Features: Vinyl
Room Sizes
Primary Bedroom: 12 X 14 Level - 1
Bedroom 2: 12 X 13 Level - 1
Dining Room: 12 X 8 Level - 1
Family Room: 14 X 14 Level - 1
Laundry Room: 8 X 5 Level - 1
Local Schools
School District: Sycamore Community C
Listed By / Shown By
Listed By
Agency Name: Comey & Shepherd
Shown By
Agent Name: Kaiden Evans kaiden.realestate@gmail.com
Agent Phone: (614) 323-2276

Estimate Your Payment
Estimated Payment
$ 1,084.30 per month $839.46 Principal & Interest $186.50 Property Tax $58.33 Homeowner's InsuranceChange Payment Information

Privacy Policy / DMCA Notice / ADA Accessibility


This site is hosted, designed and copyright
© 1994 - 2026 by
Delta Media Group, Inc. -- Patent Pending --