KaidenEvans

BEDS3
BATHS2 full
SQUARE FEET1,568
MLS#10015956
STATUSActive
PROPERTY TYPEResidential - Single Family
SCHOOLCentral Local
Property Description
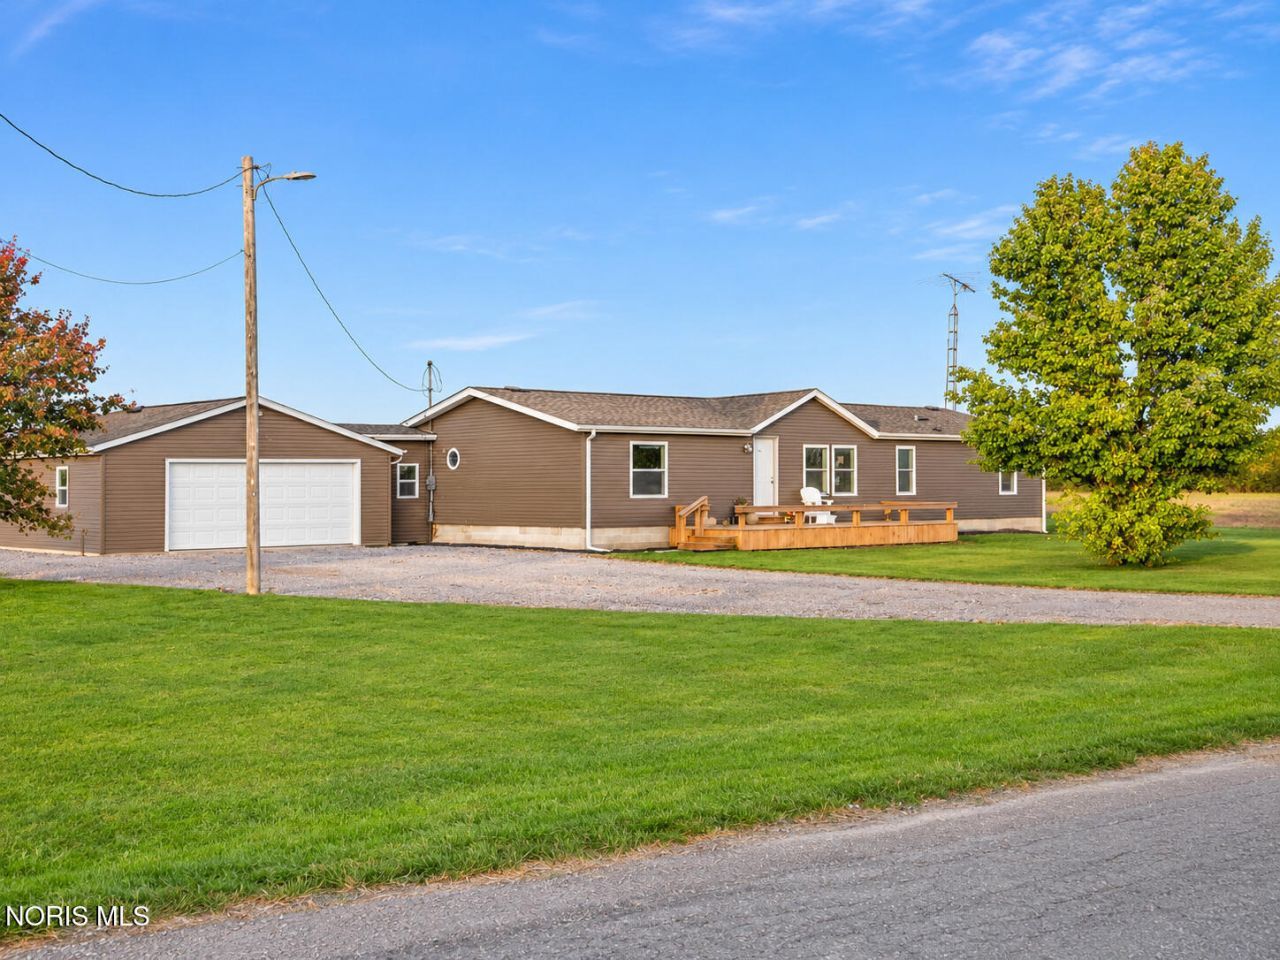
Welcome home to this beautifully updated 3-bedroom, 2-bath manufactured home offering a spacious, thoughtfully designed split-bedroom floor plan and two generous living areas!The private primary suite is conveniently located off the main living room and features a spacious en-suite bathroom with abundant storage. On the opposite side of the home, you'll find two additional bedrooms with a full bathroom situated between them, providing comfort and privacy for family or guests.Enjoy the flexibility of two large living spaces, including an inviting family room featuring a cozy gas fireplace-perfect for relaxing or entertaining.Extensively renovated in 2026, this home boasts an impressive list of updates, including a new roof, siding, furnace, central air conditioning, flooring, fresh paint, beautifully updated bathrooms, and new kitchen cabinetry!Situated on a generous 1-acre corner lot, this move-in-ready home offers plenty of room to enjoy the outdoors.With extensive updates, spacious living areas, and a fantastic layout, this home is a must-see! Schedule your private showing today!
Property Features
Property Type: Residential - Single Family
Cooling: Central Air
Days on Market: 2
Garage: 2 car attached
Heating: Forced Air, Propane
Lot Size: 1 Acres
Roof Type: Shingle
Stories: 1.0
Year Built: 1994
Amenities
No Interior Steps
Open Floorplan
Primary Bathroom
Feature Descriptions
Appliances: Dishwasher, Water Heater
Exterior: Vinyl Siding
Fireplace: Family Room, Gas
Flooring: Carpet, Vinyl
Laundry: Main Level
Lot: Corner Lot
Lot Dimensions: 1
Parcel#: D240024000801
Parking: Gravel, Attached Garage, Driveway
Parking Notes: Gravel, Attached Garage, Driveway
Patio/Porch: Deck
Security: Smoke Detector(s)
Sewer: Septic Tank
Utilities: Electricity Connected
Water: Well
Local Schools
High School: Fairview
Middle School: Fairview
Elementary School: Fairview
School District: Central Local
Listed By / Shown By
Listed By
Agency Name: Key Realty
Shown By
Agent Name: Kaiden Evans kaiden.realestate@gmail.com
Agent Phone: (614) 323-2276

Estimate Your Payment
Estimated Payment
$ 1,099.80 per month $1,028.34 Principal & Interest $0.00 Property Tax (data not provided by mls) $71.46 Homeowner's InsuranceChange Payment Information

Privacy Policy / DMCA Notice / ADA Accessibility


This site is hosted, designed and copyright
© 1994 - 2026 by
Delta Media Group, Inc. -- Patent Pending --